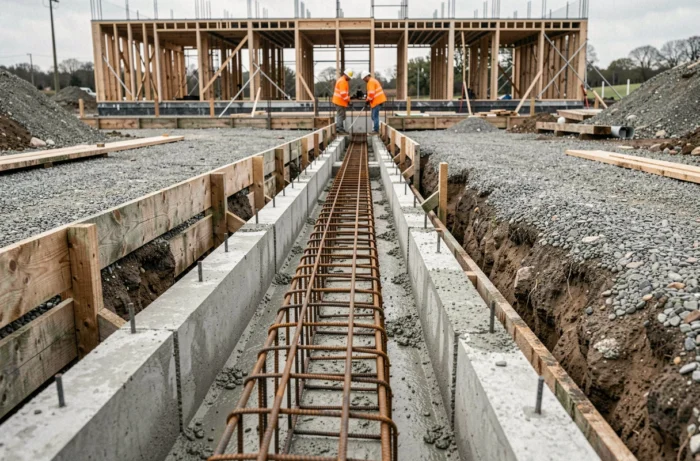
On sloping ground with recent fill, pouring a conventional strip footing often means anchoring the foundation in an unstable layer of soil. This is where concrete ground beams come into their own: they connect point supports (pads, piles, isolated footings) extending down to the load-bearing layer and distribute wall loads without bearing on the ground themselves.
Understanding the different types of concrete ground beams helps you choose the right solution for each project, depending on ground conditions and structural constraints.
Clay soil and heave: when ground beams become a risk
Ground beams are often presented as a universal solution for difficult soil conditions. On clay soil subject to shrink-swell, the reality is more nuanced.
The mechanism is straightforward: during wet periods, the clay swells and exerts upward pressure beneath the ground beam. If a crawl space has not been provided beneath the ground beam, this pressure is transferred to the supports and the beam itself. These additional forces can cause cracks or even differential heave between two supports.
Technical guidance recommends two approaches to this problem. The first is to create a clear space beneath the ground beam, using a compressible material (such as expanded polystyrene) to absorb the swelling without transferring any force. The second, when this gap cannot be provided, is to calculate the heave forces transferred to the supports and size the beam accordingly.
In either case, simply placing ground beams on pads and hoping the clay soil will behave like stable ground is not enough. A geotechnical design study (G2 mission) is the only way to quantify the risk and properly design the structure.
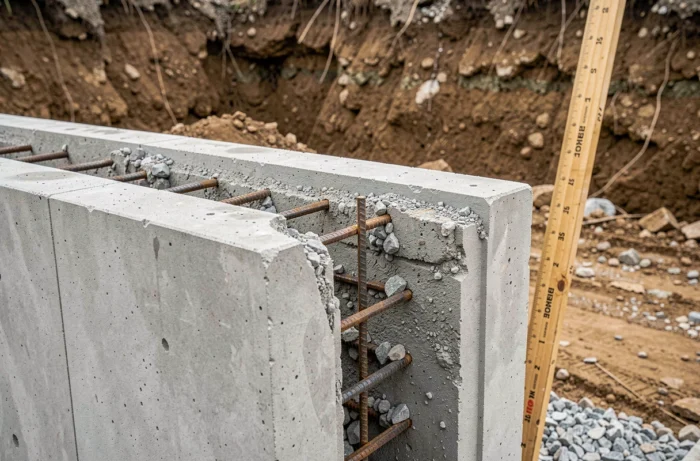
Precast or cast-in-place ground beams: site selection criteria
The choice between a precast ground beam and one cast in place is not a matter of catalogue preference. The project geometry determines the right option.
Precast reinforced or prestressed concrete ground beams
When the support layout is regular and spans are standard, precast ground beams are the obvious choice for their quick installation. They are positioned using lifting equipment, aligned and secured. Compared with casting on site, this can save several days on the construction schedule.
Precast ground beams are available in conventional reinforced concrete and prestressed concrete. The prestressed version can span greater distances between supports with smaller cross-sections. It is suitable for industrial halls and buildings with wide column spacing.
Cast-in-place ground beams
When the geometry departs from a regular layout (non-right angles, offsets, curved foundations), cast-in-place construction is the way to go. The reinforcement is then custom-fitted inside the formwork, and the concrete is vibrated directly into the excavation or over the supports.
This method offers complete design flexibility, but requires more labour and extends the schedule. Typical cross-sections range from 20 x 40 cm to 35 x 60 cm, depending on the loads to be carried and the spans between supports.
- Regular layout with standard spans: precast ground beams shorten lead times and reduce the risks associated with pouring.
- Complex or non-repeating geometry: casting in place is the only way to match the design.
- Long spans between supports: prestressed concrete allows for smaller cross-sections than conventional reinforced concrete for the same load.
G2 geotechnical study and standards: what determines the design
Ground beams are not designed using generic tables. Their design depends on the depth of the load-bearing soil, ground conditions and the type of foundation selected.
When the load-bearing layer is deep, shafts or piles connected by ground beams can be compared with deepened strip footings. The geotechnical design study (G2) provides the data needed to choose between these solutions. Without it, design is guesswork.
Standards add another layer of complexity. NF DTU 13.1 covers shallow foundations and certain semi-deep foundation blocks (short shafts), but not deep foundations. The depth and type of structure must therefore be identified before determining which rules apply. A project combining shallow pads and micropiles may be subject to two different standards.
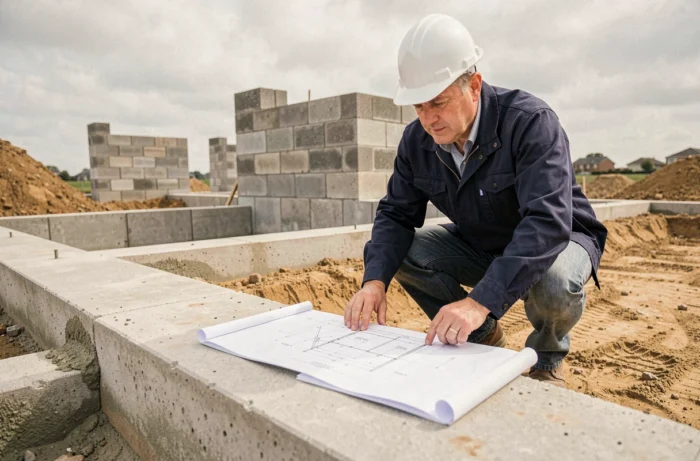
Seismic requirements and connections between foundations
In seismic zones, ground beams serve an additional structural purpose: they ensure continuity between the point foundations. Seismic design rules require foundations to be uniform and tied together to prevent differential movement during an earthquake.
Ground beams therefore cannot be designed in isolation in this context. Their reinforcement, connections to the supports and cross-section depend on the seismic zone and the building category.
Low-carbon concrete and RE2020: a factor to consider from the design stage
The carbon trajectory set by RE2020 introduces stricter thresholds from 2025, with further milestones in 2028 and 2031. For ground beams, this means that concrete selection is no longer just a question of mechanical strength.
Low-carbon concrete (made with blast-furnace slag or fly ash, for example) has different setting characteristics. Depending on the season and construction schedule, it may gain strength more slowly in cold weather, affecting formwork removal and loading times.
Feedback from structural contractors highlights the need to plan this choice with the design office and concrete supplier from the design stage. Waiting until construction begins to decide on the type of concrete risks schedule delays or additional mix-design costs.
Choosing concrete ground beams is a technical decision that affects the durability of the entire structure. Soil conditions, building geometry, seismic zone and carbon requirements are all factors that only a thorough geotechnical study can assess together. Installing ground beams without a G2 study means taking a gamble on soil you don’t know.